

Renovation work planned before we build.
Get a free project review for kitchen, bathroom, basement, full-home and commercial renovation work across Toronto/GTA. No drawings or detailed plan are needed to start. Planning an east-Toronto home project? Review our Scarborough home renovation planning guide.
15+
Years of Team Experience
1000+
Projects Completed
01
Leave your contact
Your name and either phone or email are enough to start. Extra project details are optional.
02
Share your project
Tell us the space, location, rough timing and the result you want.
03
PM follows up
A project manager reviews your request and contacts you as soon as possible.
Free AI renovation design
Free AI renovation design.
Upload one room photo and explore a finished renovation concept with Toronto material cues and a local planning range.
7 room types
3 free previews
No credit card
Create my free AI design →
Start with three design directions. Earn up to two more when new friends register through your invite and verify.

Professional renovation, clearly planned.
Renovation scopes
Renovation services planned with practical detail.

Kitchen renovation
White or greige cabinetry, quartz counters, practical storage and lighting plans that suit GTA homes.
Kitchen renovation Toronto
Basement finishing
Finished basements, family rooms, laundry areas, storage and compact kitchenettes planned for clean everyday use.
Basement renovation Toronto
Bathroom & ensuite renovation
Waterproofing, glass shower, tile direction, vanity planning and fixture coordination for clean everyday use.
Bathroom renovation Toronto
A clearer renovation starts here
Your renovation idea deserves a clear plan.
Whether you are ready to renovate or still exploring options, leave your contact details. A Nivo project manager will contact you with practical guidance for your space, priorities and budget.
1. Tell us how to reach you. Leave your name and either phone or email.
2. Share what matters to you. Project details are optional.
3. Get personal guidance. A project manager contacts you directly.
Real project records
Real before and after work from GTA homes.
Actual project photos, shown plainly so clients can see practical renovation changes before starting a quote conversation.
Basement renovation video
Finished basement walkthrough from a real project.
A completed lower-level renovation showing flooring, lighting, wall finishes and practical basement layout details.

 Before
After
Before
After
Compact bathroom renovation
Drag the line to compare the real before and after.
A small bathroom footprint was finished with large-format gray tile, glass enclosure, simple white vanity and black hardware for a practical modern look.
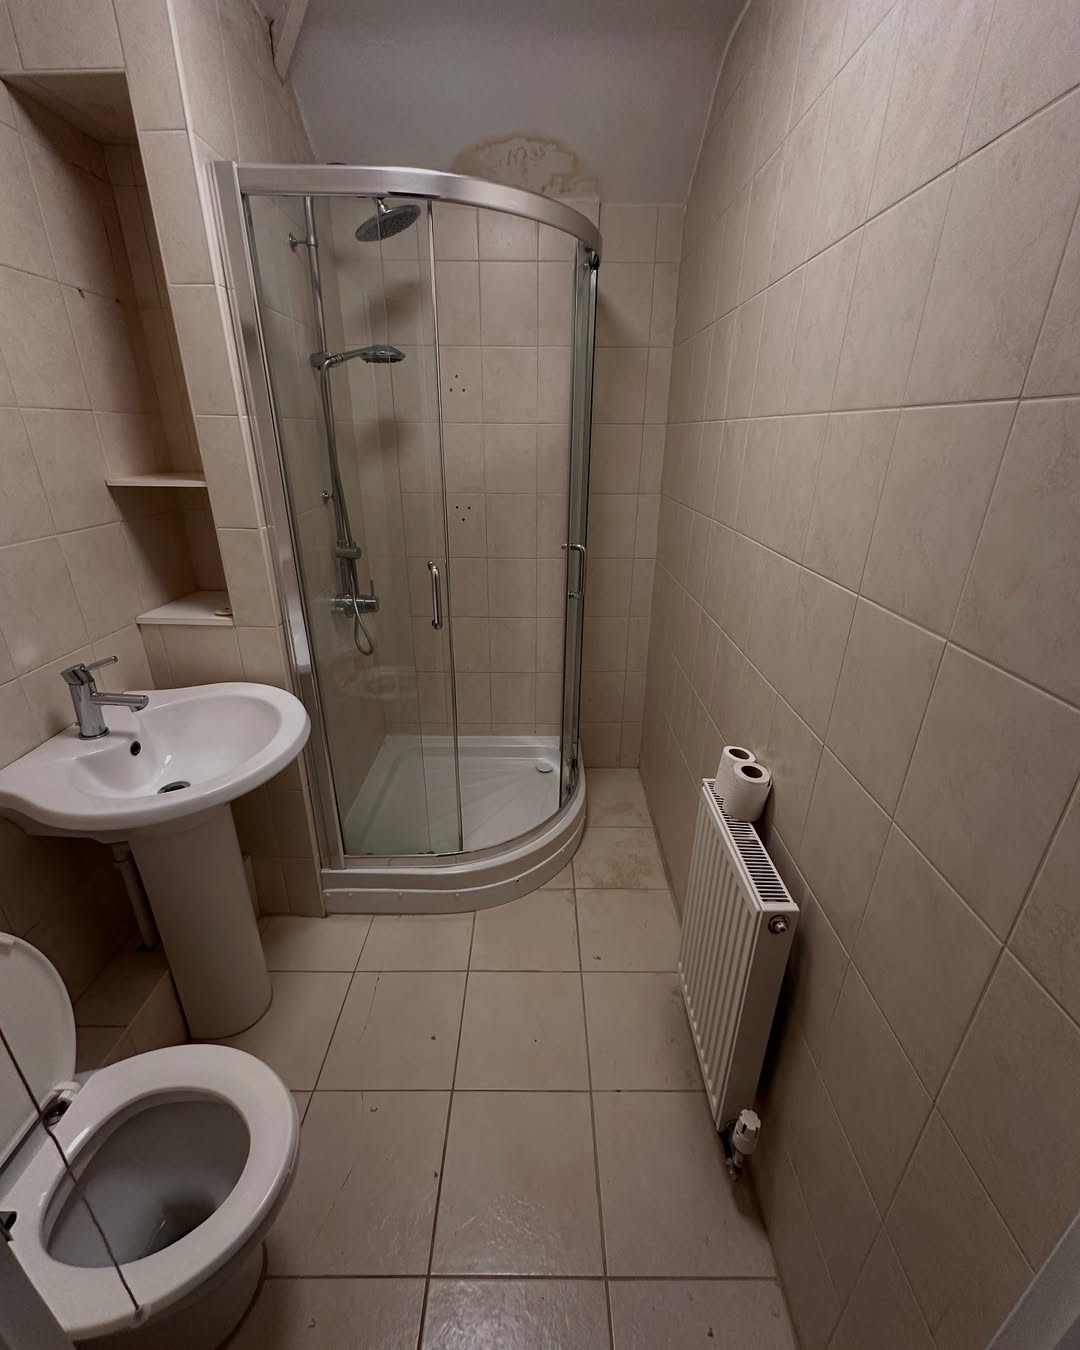
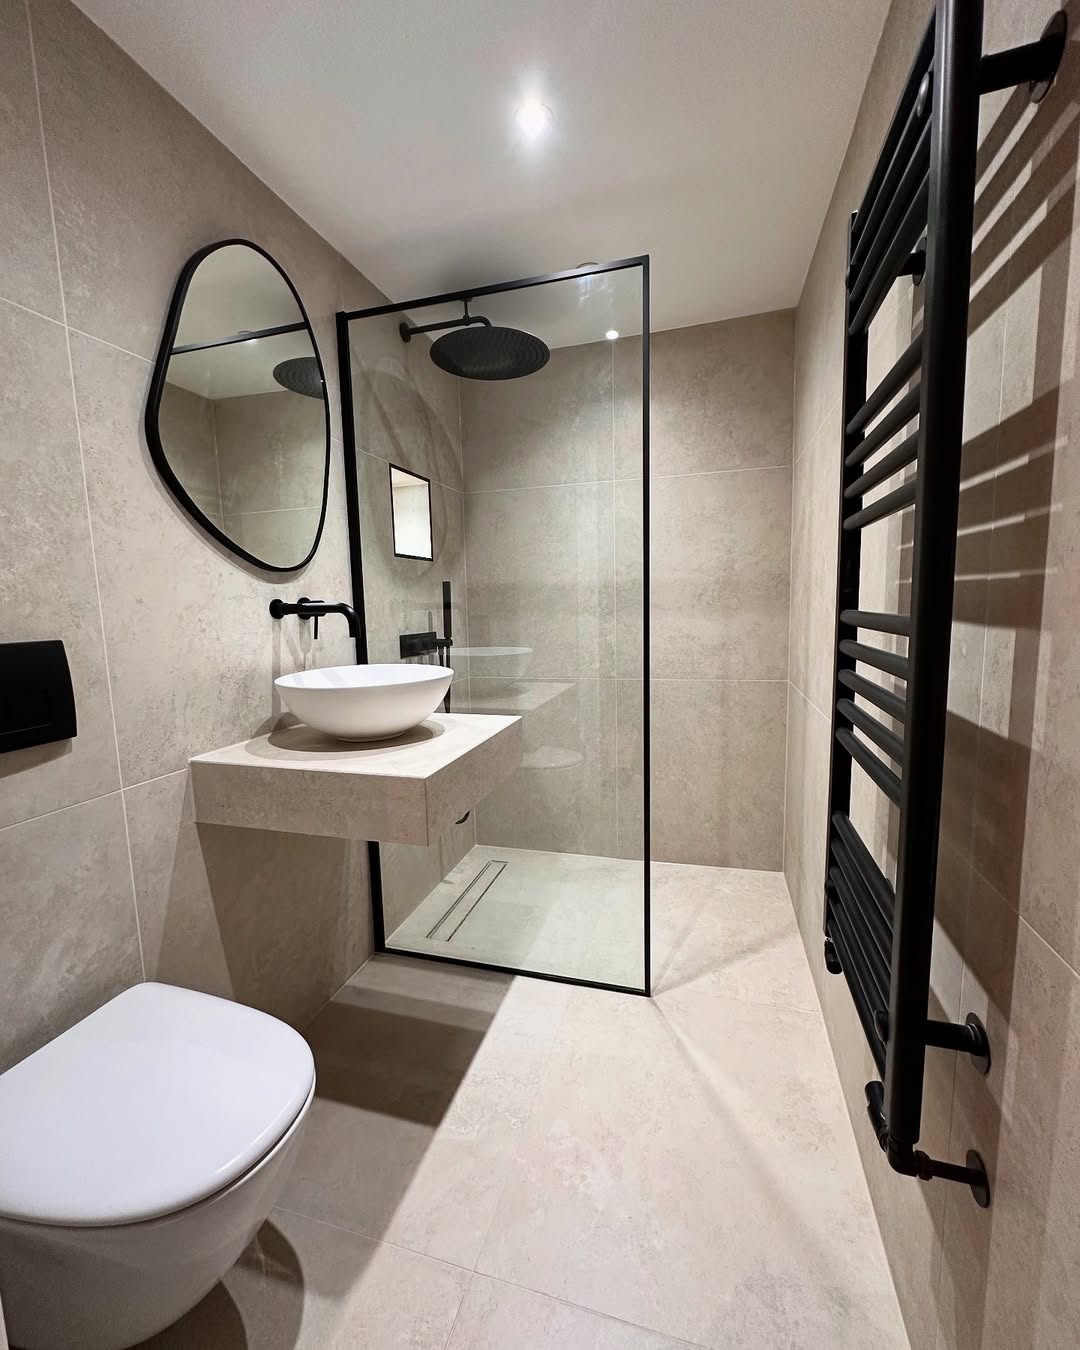
Small bathroom rebuild
Older beige tile updated into a calmer wet-room style bathroom.
Simple stone-look tile, black accents and a cleaner shower line make the narrow room feel more current without looking overdone.
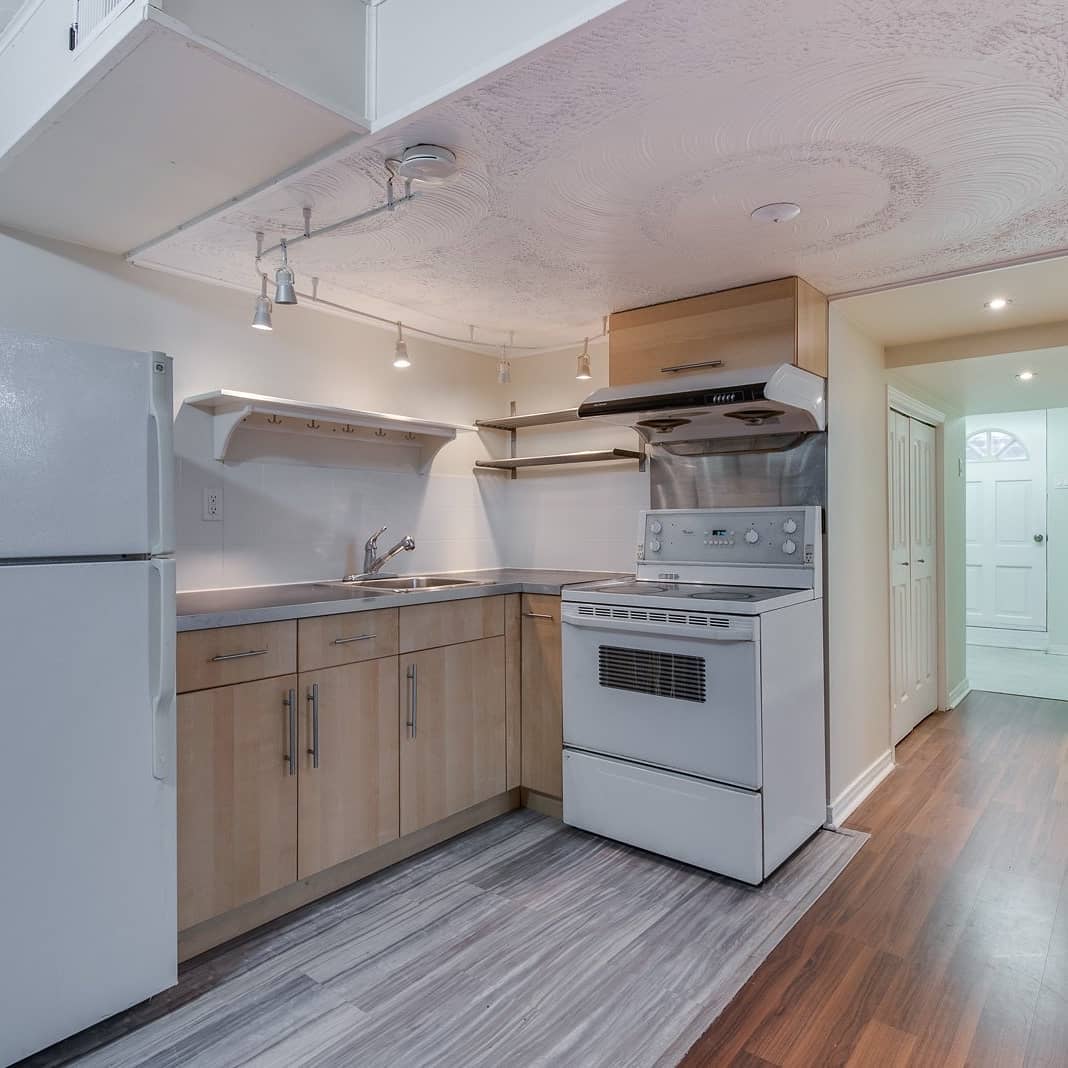
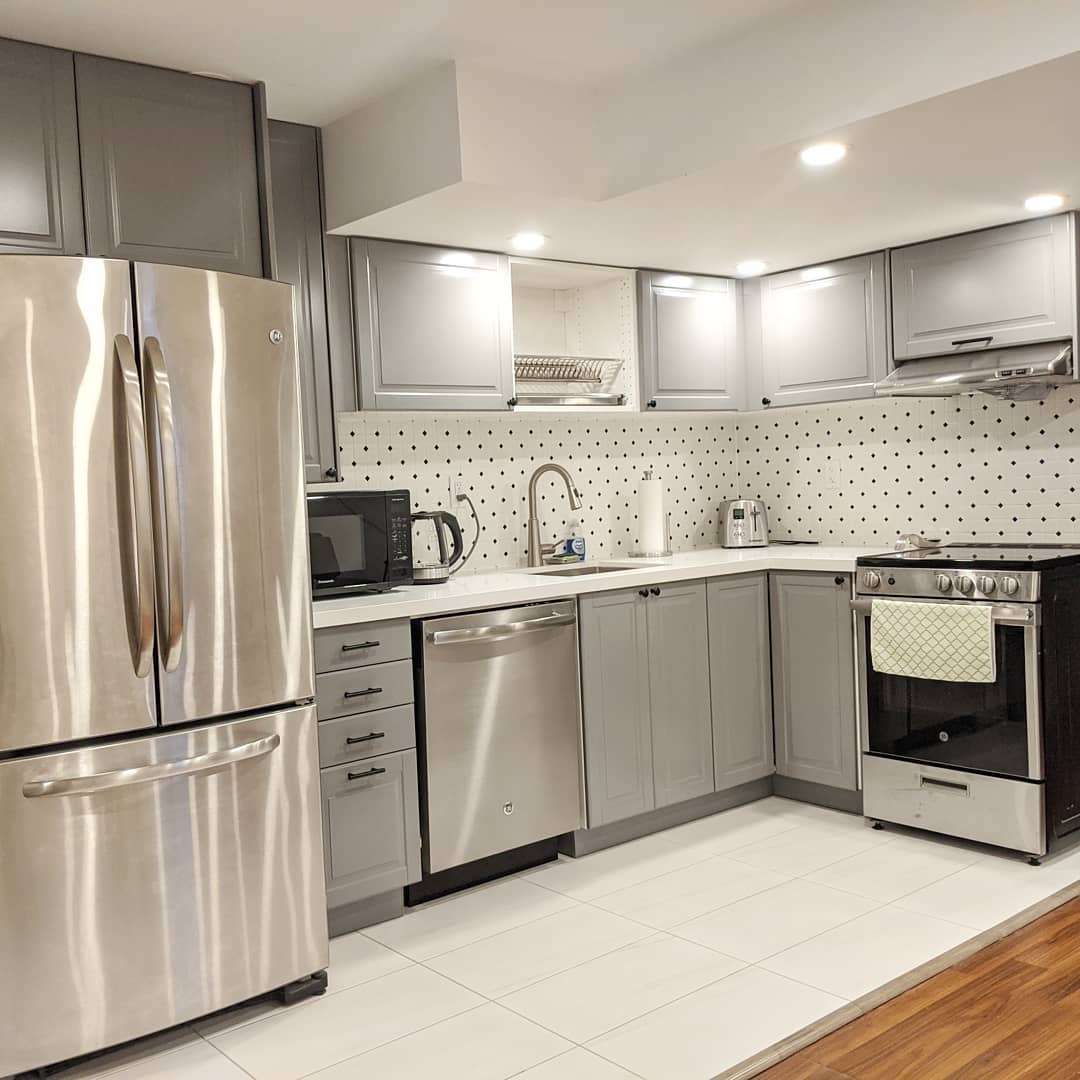
Basement kitchenette
Lower-level kitchen refreshed with cleaner lighting and gray cabinetry.
A compact basement kitchen became brighter and more rental-friendly with practical cabinet storage, tile flooring and easier-to-maintain finishes.
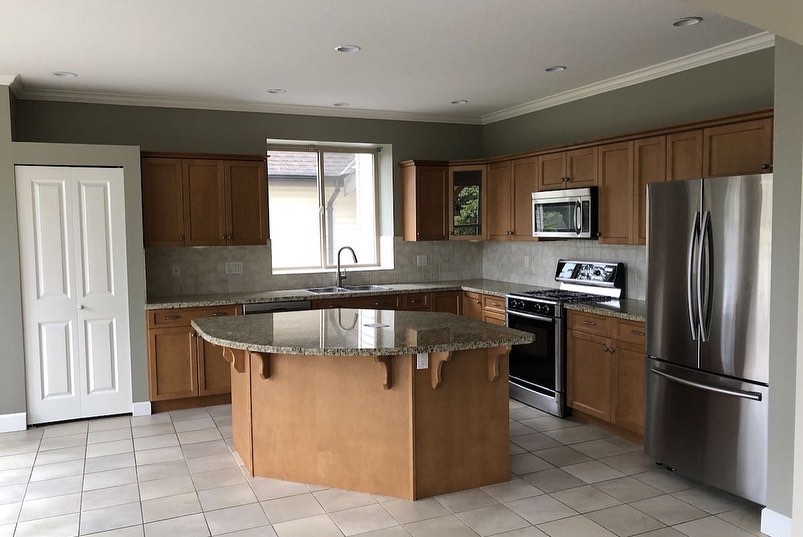
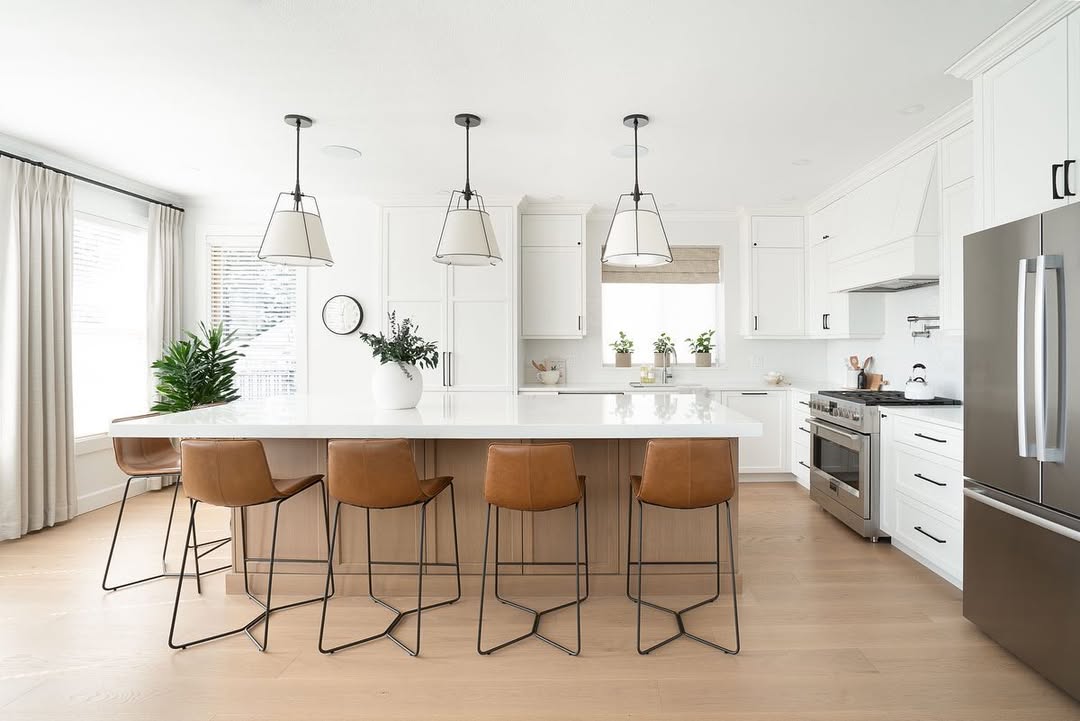
Main kitchen refresh
Dated wood cabinetry replaced by a brighter open kitchen feel.
The direction uses white cabinetry, a larger island presence, cleaner lighting and warmer flooring to make the main floor feel more open.
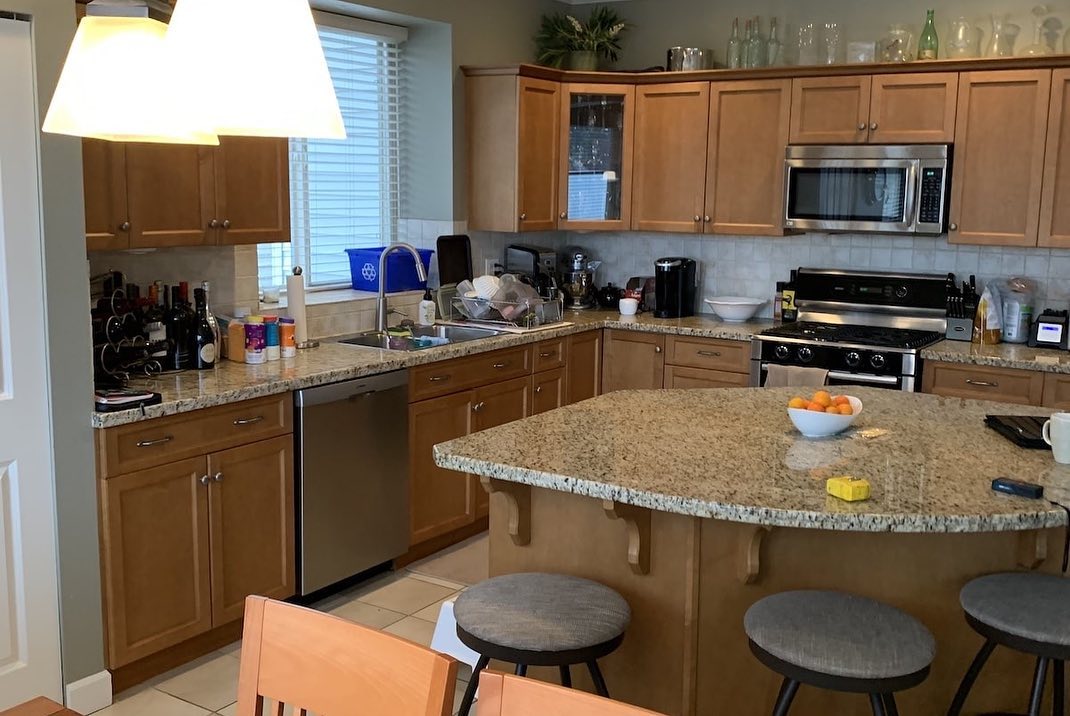
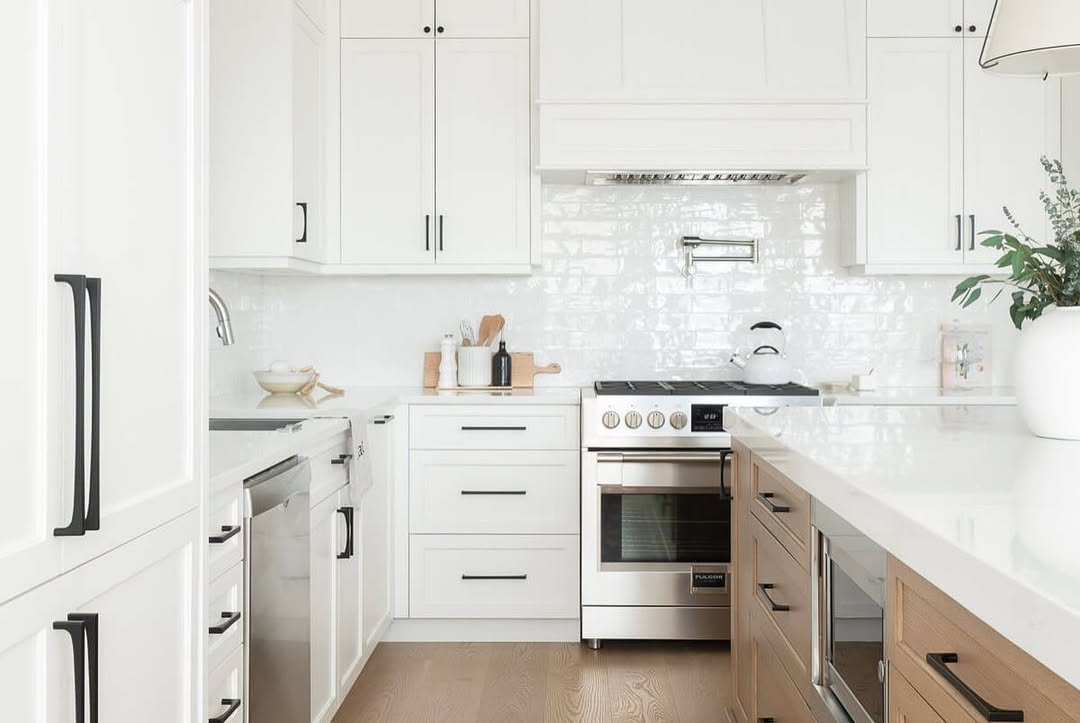
White kitchen upgrade
Busy older kitchen moved toward cleaner cabinets and modern hardware.
Glossy tile, simple hardware and brighter surfaces make the room easier to maintain while still feeling like a real Toronto-area home.
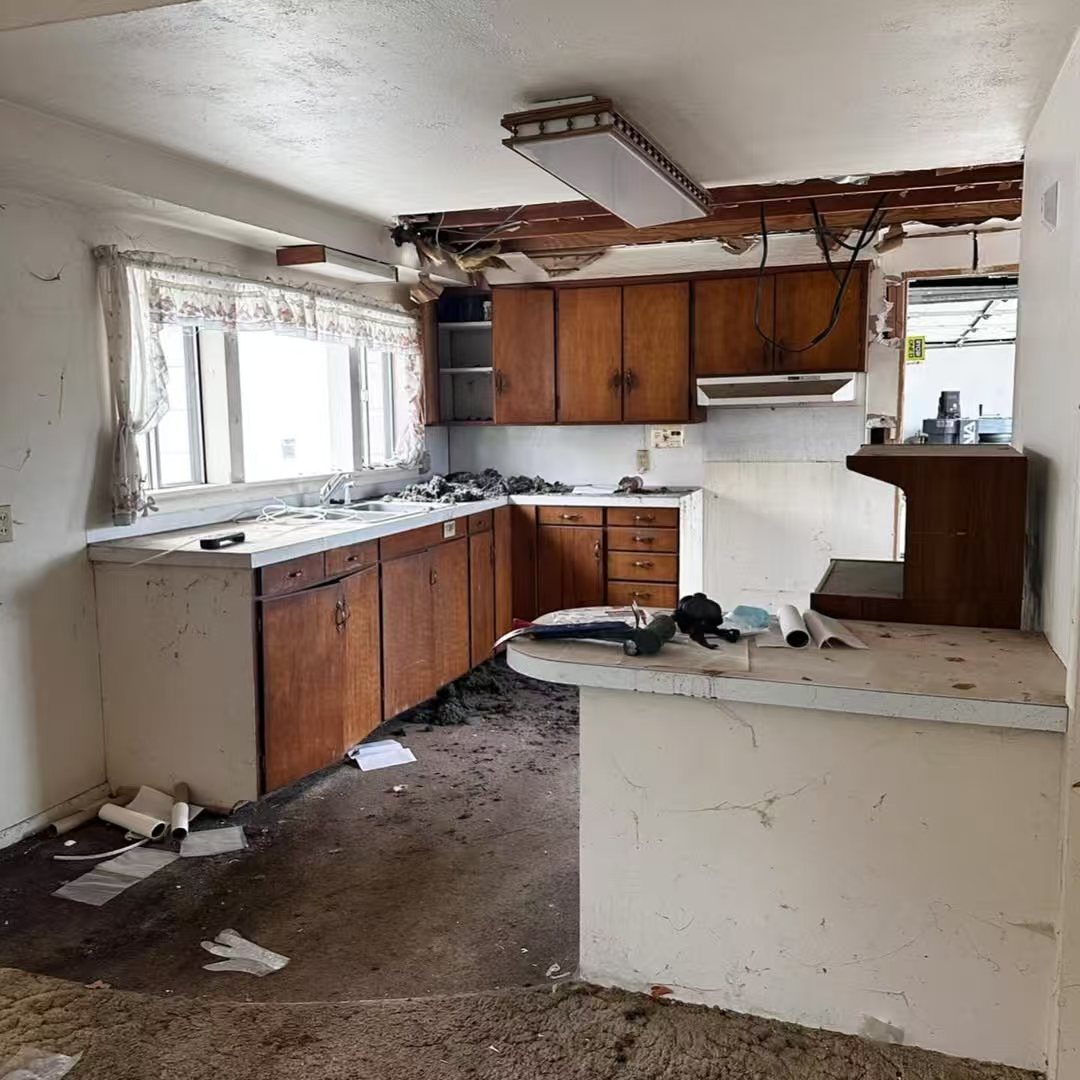
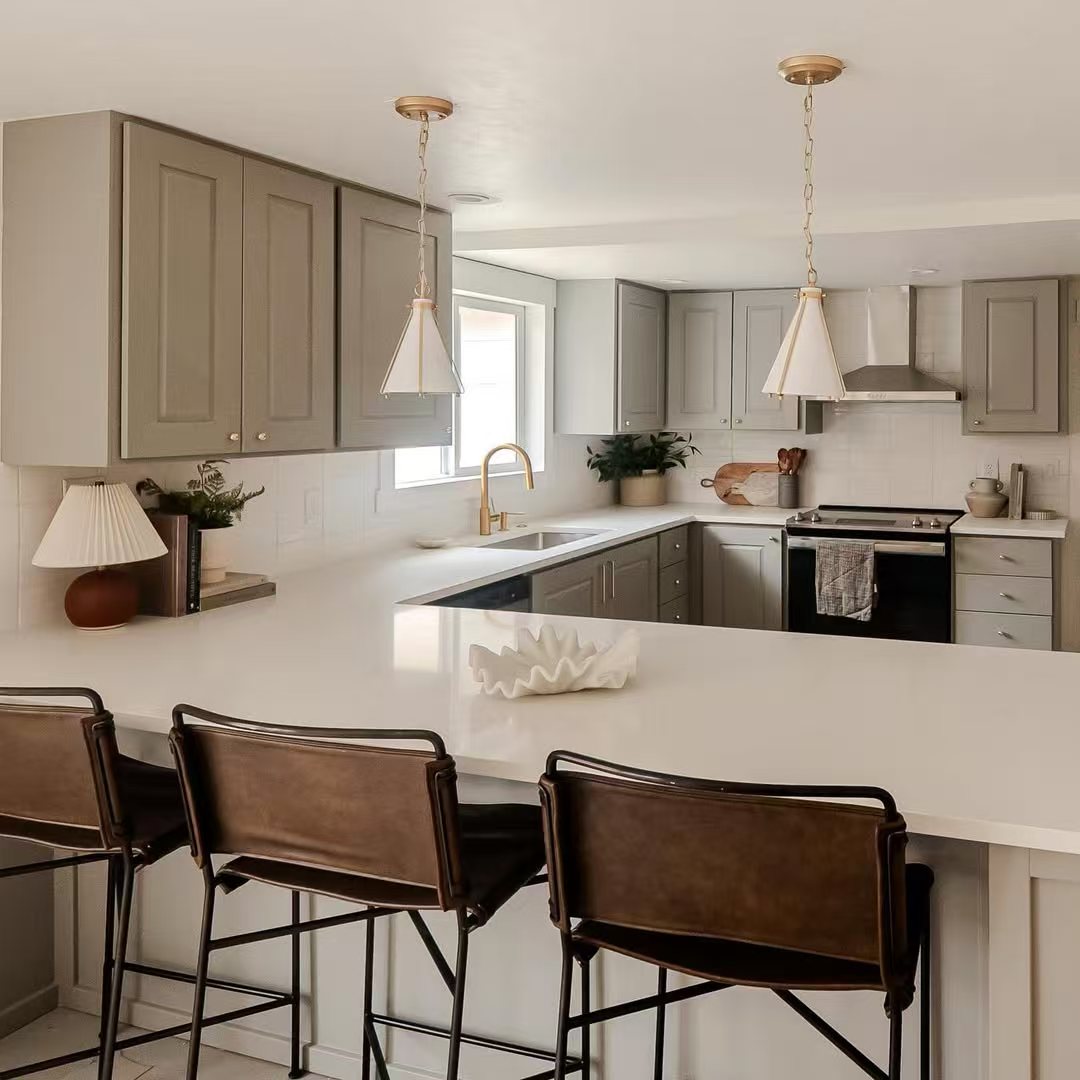
Warm modern kitchen
Damaged pre-renovation kitchen rebuilt into a calmer main floor.
Muted cabinetry, quartz-style surfaces, pendant lighting and better sightlines give the kitchen a polished but livable finish.
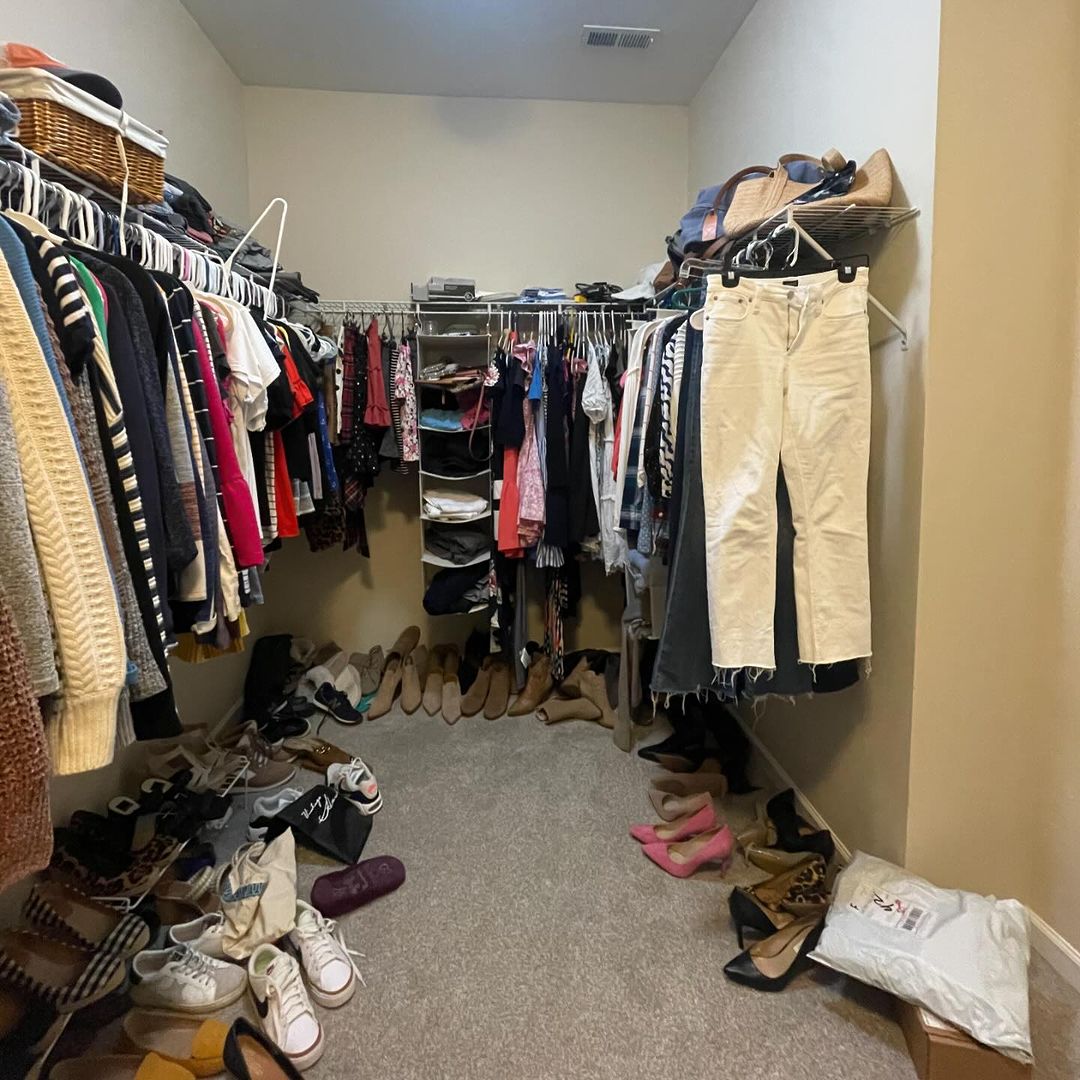
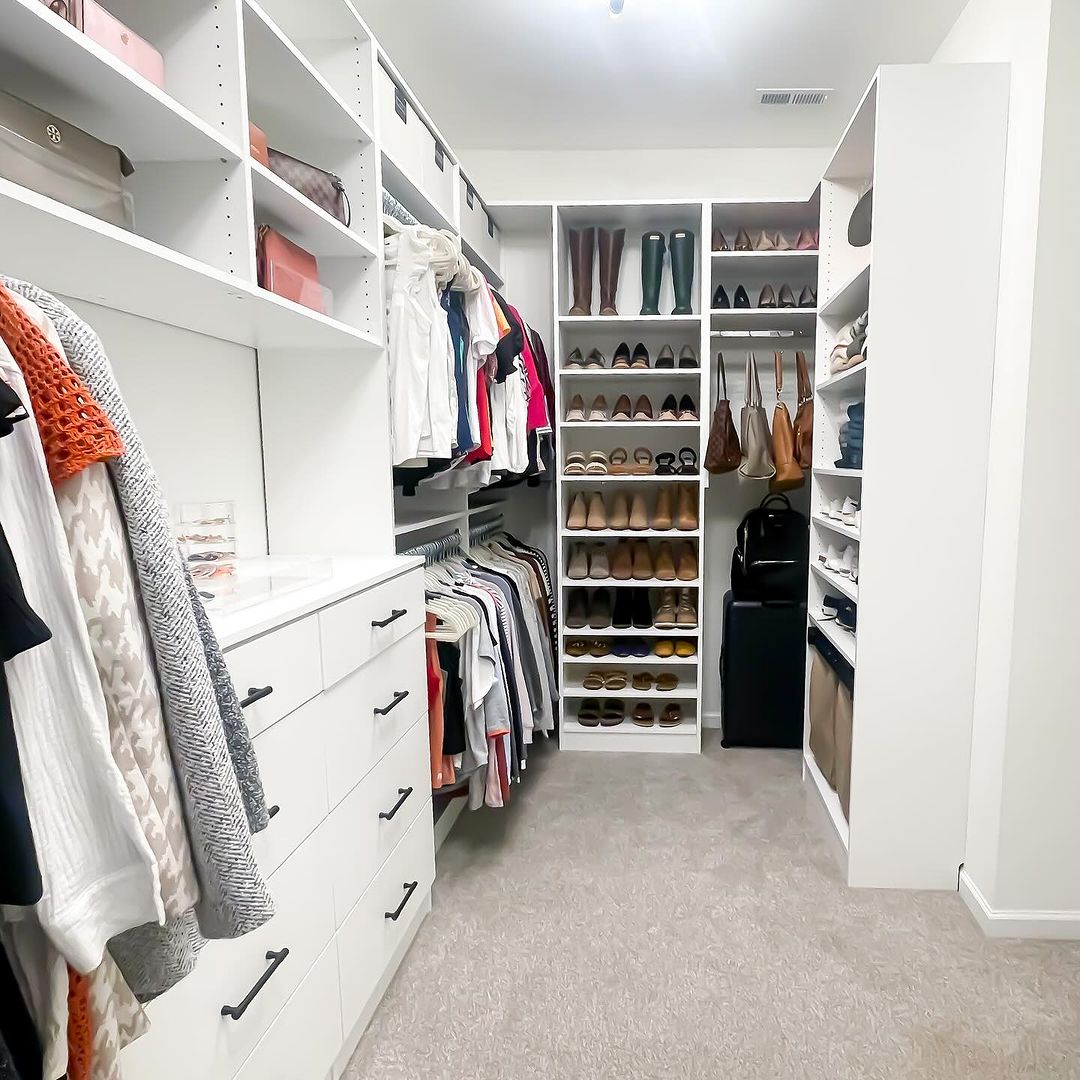
Walk-in closet storage
Open racks and clutter replaced with built-in storage.
Custom shelving, drawers and shoe storage make the closet easier to organize while keeping the finish simple and durable.
Local business experience
Commercial work for local GTA brands.
For restaurant and retail owners, our team supports practical interiors, millwork, lighting, flooring and schedule-aware build coordination.
 Monkey Sushi
 PapaSpicy Fish
 Shuyi Tealicious
 Hunan Restaurant & Bar
 ForSure
 Custom Fire & Sprinkler
Commercial project work
Real restaurant interiors and storefront details.
Selected completed commercial renovation work, showing dining areas, counters, signage and customer-facing details.


View the completed Toronto and GTA restaurant project gallery
How it moves
From registration to a buildable renovation plan.
Register your details
Leave your name and either phone or email so our team knows how to reach you.
Describe the renovation
Tell us the project type, area, timing and what you would like to change.
PM reviews the request
A project manager reviews the details and contacts you as soon as possible.
Plan the next step
When the project is a fit, we arrange the right site review, measurements and quote conversation.